Commercial Roof Replacement Cost Factors: What Shapes Your Project Budget?
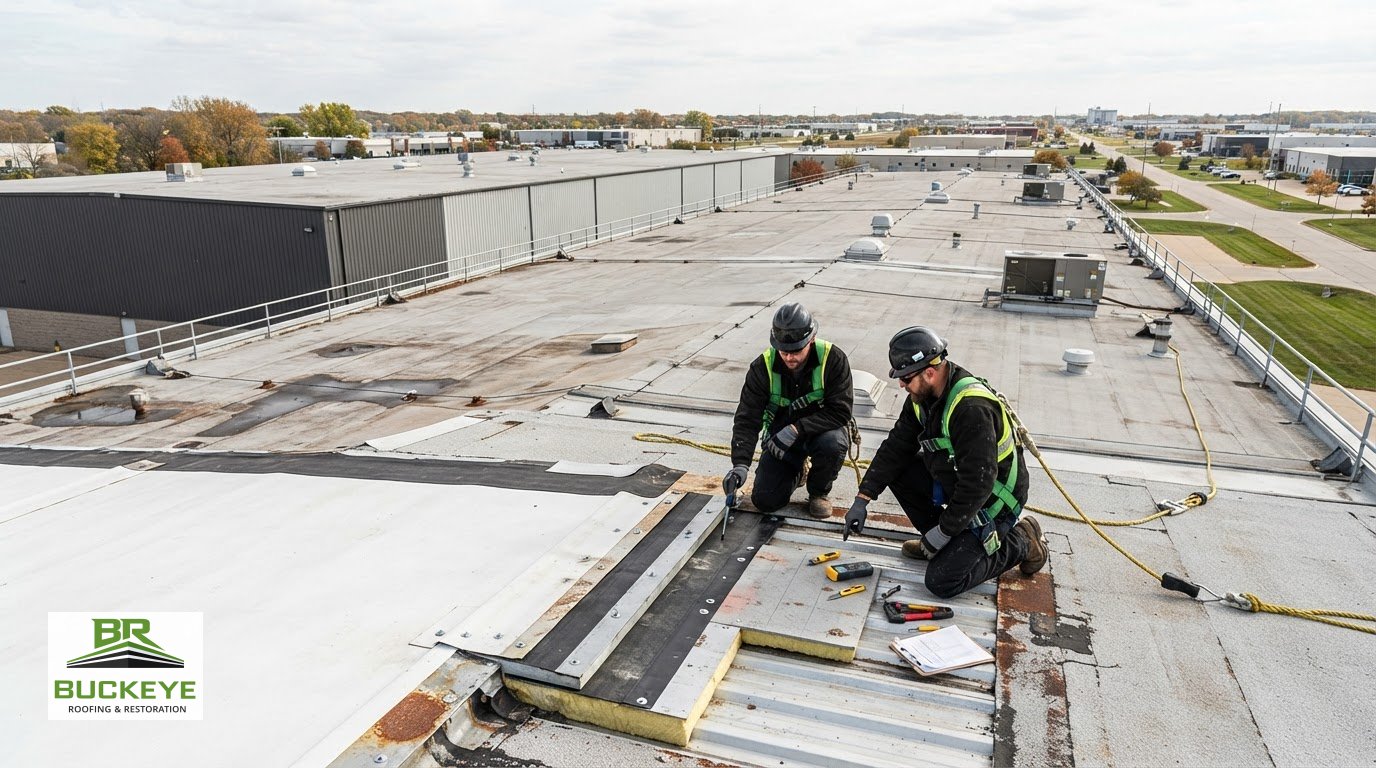
Why can two proposals for the same roof describe very different work? Commercial roof replacement cost factors go well beyond square footage. The roof’s condition, what lies beneath the membrane, building access, and the steps needed to keep operations running can all shape the project scope and proposal.
It’s reasonable to want a clear budget before committing to a major project, especially when tear-off, insulation work, or roof-deck repairs may be involved. But replacement isn’t automatically the right answer. Depending on inspection findings, repair or restoration may be a better fit.
This article explains the main factors that affect a commercial roof replacement proposal and what an inspection should establish before you compare scopes. You’ll see how the existing roof assembly, moisture, drainage, roofing system, applicable requirements, site access, and building schedule can affect the work. With those details in view, you can plan more confidently and weigh replacement against repair or restoration based on what your building needs.
Key Takeaways
- Commercial roof replacement cost factors include more than roof area. Hidden conditions, access, installation needs, and building operations can change the project scope.
- TPO, EPDM, and commercial metal roofing are distinct systems. The right fit depends on the building, existing roof, drainage, climate, and intended use.
- A leak or aging roof doesn’t automatically call for full replacement. Inspection findings help determine whether repair, restoration, coating, or replacement is appropriate.
- Document roof concerns, arrange an inspection, and review the proposed scope before planning work around facility operations.
- In Ohio and the surrounding region, freeze-thaw cycles, snow, ice, and drainage are useful considerations when assessing roof condition and replacement needs.
Commercial Roof Replacement Cost Factors: What Shapes the Project Scope?
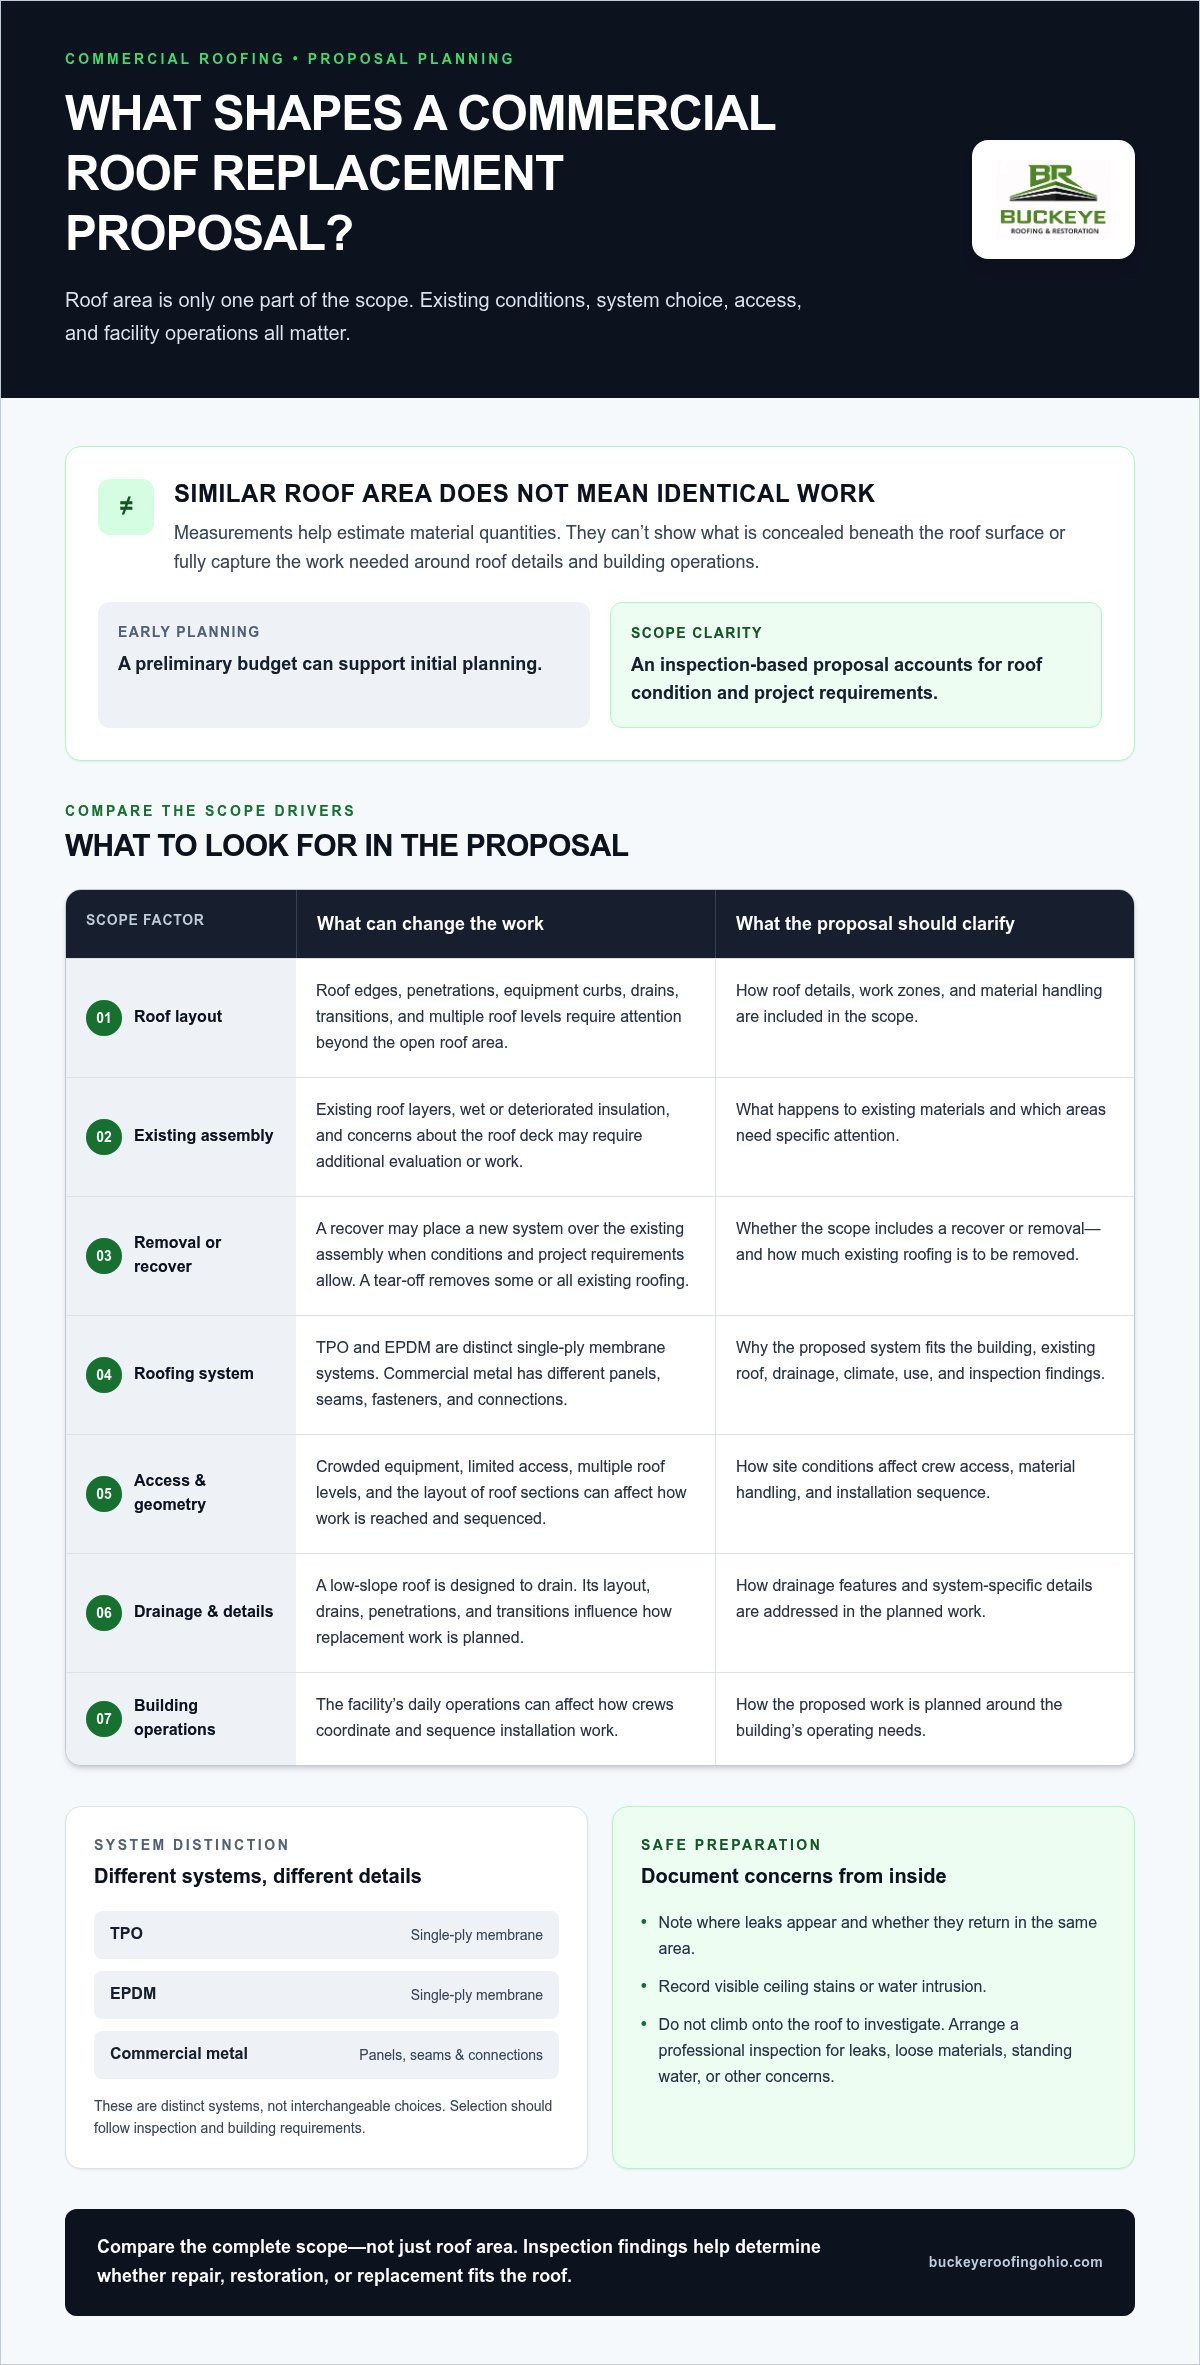
A commercial roof replacement proposal reflects more than the roof’s total area. Scope depends on the existing roof’s condition, the preparation required, the system selected, building access, and how crews can work around daily operations. A warehouse with broad, open roof sections may have different installation requirements from a building with numerous rooftop units, drains, and changes in roof height, even if the measured areas are similar.
A preliminary budget can support early planning, while an inspection-based proposal accounts for the roof’s actual condition and project requirements. Measurements alone can’t show whether insulation is wet, how many roof layers are present, or whether the deck needs further evaluation. The commercial roof replacement cost factors below explain what can shape project scope without relying on unsupported prices or averages.
Why square footage is only one part of a replacement estimate
Roof area helps estimate material quantities, but the open field is only part of the job. Roof edges, penetrations, equipment curbs, drains, and transitions between roof sections all require attention. A low-slope roof is designed to drain, and its layout and details influence how replacement work is planned. For general context on roof types and materials, see Flat Roof.
Roof geometry and work zones matter, too. Crowded equipment, multiple roof levels, or limited access can affect material handling and the sequence of work. Those conditions may change how crews reach different areas and coordinate installation. Two buildings with similar square footage can therefore require different preparation, detailing, and labor. Compare the complete scope, not just the roof area.
Which visible and concealed conditions can change the work?
During an inspection, a roofer considers the existing roof layers and the condition of the insulation beneath the surface. Wet or deteriorated materials may need to be addressed rather than covered over. The roof deck may also need closer evaluation if there are signs of deterioration or questions about its condition. These findings can turn a straightforward replacement into a broader project.
Building staff can document concerns from inside the facility without going onto the roof. Note where leaks appear, whether ceiling materials show staining, and whether water intrusion returns in the same area. These observations help guide an inspection, but they can’t reveal the full path of a leak or confirm concealed moisture. Deck deterioration or structural concerns require professional evaluation. Don’t climb onto the roof to investigate. Arrange an inspection if there are leaks, loose materials, standing water, or other concerns.
A clear proposal should connect inspection findings to the recommended work. It should explain what happens to existing materials and identify areas that need specific attention. Buckeye provides commercial roof replacement, beginning with an assessment of the roof and its requirements so the proposed scope reflects the building rather than a square-foot estimate alone.
How Roof System, Tear-Off, and Insulation Choices Affect Replacement Costs
The roofing system and the condition of the existing assembly shape what a replacement project must include. TPO, EPDM, and commercial metal are different systems, not interchangeable material choices. The right fit depends on the building, current roof, drainage, climate, use, and inspection findings. Choosing by material name alone can overlook details that affect preparation, installation, and how the finished roof serves the building.
How membrane and metal systems create different project scopes
TPO and EPDM are single-ply membrane systems, but they have distinct material characteristics and installation details. Seams, penetrations, roof edges, and transitions need to be handled in a way suited to the selected system. Commercial metal roofing is different: its panels, seams, fasteners, and connections call for their own assessment and replacement approach. Metal roofing isn’t simply another membrane option.
For example, a low-slope roof with rooftop equipment may need careful detailing around curbs and penetrations. A metal roof proposal must account for its panel layout and connections. These conditions affect the work before material quantities are considered. Commercial roof replacement cost factors therefore include both the selected system and the work needed to install and detail it for the specific building.
System selection should follow inspection, not assumptions. A roofer considers how the existing roof is built, how water drains, the building’s use and exposure, and what the inspection reveals. System requirements and project conditions matter, too. No single system is the automatic choice for every commercial property.
When tear-off, insulation, or deck work enters the proposal
Inspection findings determine whether existing roof materials can remain or need to be removed. A recover places a new roof system over an existing roof assembly, if the existing conditions and project requirements allow it. A tear-off removes some or all existing roofing before the new system is installed. “Reroofing” can mean different things, so a proposal should state whether it includes removal or a recover.
Existing layers and moisture can change that decision. If insulation is wet or damaged, leaving it in place may not address the underlying condition. Insulation may also need review as part of the planned assembly and applicable project requirements. Neither the need for removal nor the amount of insulation work can be established from the roof’s appearance alone.
The deck is another scope consideration. Its condition may only become clear through professional evaluation, especially when deterioration or structural concerns are suspected. Don’t assume the deck is sound because the roof surface looks intact, and don’t assume it needs replacement without evidence. A clear proposal should explain which inspection findings support the specified tear-off, insulation, and deck work.
If you’re weighing options for a low-slope roof, a commercial roof replacement inspection can help connect system selection and removal scope to the actual roof. You can also discuss your commercial roofing needs with Buckeye as you plan next steps.
Replacement, Repair, or Restoration: Which Scope Fits the Roof?
An aging roof or active leak doesn’t automatically mean the whole system needs to come off. The right scope depends on what’s failing, how much of the roof is affected, and whether the rest of the assembly remains suitable for continued use. That distinction matters to the budget: a focused repair and a full replacement involve very different work.
These terms describe different scopes:
- Repair addresses a specific leak, damaged area, or failed detail.
- Restoration renews an existing roof when its condition and assembly make that approach suitable.
- Coating applies a protective layer to a prepared roof surface. It isn’t a replacement system or a solution for every roof.
- Reroofing is used in different ways, so the proposal should clarify whether it means installing over an existing roof or replacing it.
- Full replacement removes and replaces the roof assembly as defined in the project scope.
These distinctions are useful, but they don’t replace an inspection. The commercial roof replacement cost factors that matter depend on what the roof actually needs, not simply its age or the presence of a leak. For a broader decision framework, the article Should You Repair, Restore, or Replace Your Commercial Roof? can help frame the choices.
When targeted repair may address the documented problem
A targeted repair may fit when an inspection identifies a specific failure and the surrounding roof remains serviceable. For example, a leak traced to a localized damaged area may call for focused work rather than removal of sound sections. The repair scope should match the documented problem. Buckeye provides commercial roof repair for identified roof issues, taking the broader roof condition into account when determining what work makes sense.
When restoration or replacement deserves a closer evaluation
Restoration or coating may be considered only when inspection supports it. The roof’s moisture levels, substrate, drainage, structural integrity, and compatibility with the proposed system all matter. A coating can’t correct unsuitable underlying conditions simply by covering the surface. The roof needs to be assessed first.
Replacement may warrant closer evaluation if deterioration is extensive or existing conditions make repair or restoration unsuitable. Recurring leaks, widespread surface failure, or signs of moisture in the assembly call for a broader condition assessment, not an automatic recommendation for a new roof. A qualified roofer can assess the system and identify areas needing attention. Building staff should record leak locations from inside rather than climb onto the roof.
Look for a clear explanation of the proposed scope: what condition was found, which areas are affected, and why repair, restoration, or replacement fits those findings. If the roof is leaking or showing broader deterioration, arrange a commercial roof inspection to determine the appropriate next step.
Planning a Commercial Roof Replacement in Ohio and the Tri-State Region
A well-planned replacement starts before installation. Facility teams can clarify the project by organizing roof records, noting operational constraints, and reviewing inspection findings before setting a work plan. In Ohio and nearby parts of Indiana and Michigan, seasonal exposure and drainage deserve attention as well. Freeze-thaw cycles, snow, and ice can be relevant inspection considerations, though their effect depends on the roof and building conditions.
What facility teams can prepare before reviewing a proposal
Collect information that connects the roof’s history to the building’s current needs. Useful records include previous inspection notes, repair history, leak reports, and details about equipment or areas that need careful coordination. Staff observations can help identify patterns, such as leaks reported in the same interior area, but they don’t establish the roof’s condition.
Keep the planning sequence straightforward:
- Document concerns. Record where leaks or interior staining appear and when staff notice them. Include known access limits and sensitive activities inside the building.
- Arrange a professional inspection. A qualified roofer assesses roof conditions and details that staff should not investigate themselves. Don’t climb onto the roof to check its surface.
- Review the proposed scope. Understand what work is included, which areas are affected, and how the inspection findings support the recommendation.
- Plan the work around operations. Discuss access, staging, work zones, and any parts of the facility that need coordination during the project.
This sequence helps turn a proposal into a workable facilities plan. It also makes it easier to identify questions early, such as how crews will reach roof areas or how work zones may intersect with deliveries, production, or occupied spaces. These practical details affect project coordination, even when they don’t change the roof assembly itself.
How regional conditions and building use affect planning
For commercial properties in Ohio, Northeast Indiana, and Southern Michigan, drainage and seasonal exposure are sensible topics to include in the inspection discussion. A roofer can assess whether water is draining as intended and note roof areas or details that may need attention. Snow and ice exposure also belong in the broader evaluation, without assuming they caused a particular problem.
Buckeye Roofing & Restoration serves commercial properties across Ohio, Northeast Indiana, and Southern Michigan, including Toledo, Fort Wayne, Findlay, Lima, Jackson, Battle Creek, Elkhart, Defiance, Bryan, Kalamazoo, Adrian, Bowling Green, Perrysburg, and Auburn. Building use shapes the work plan across these markets. A warehouse may need coordination around loading areas, stored materials, and movement through the facility. A manufacturing site may have production zones, equipment, or scheduled operations that affect access and work sequencing. Facility managers can identify these constraints in advance so the proposed approach accounts for how the building functions.
Operational considerations are part of commercial roof replacement cost factors because they help define project logistics and scope. Once inspection findings and building constraints are clear, you can review the proposal and plan the work with fewer unknowns. Arrange a commercial roof inspection to discuss roof conditions and planning needs.
What Buckeye Evaluates Before Recommending Commercial Roof Replacement
A replacement recommendation should follow an assessment of the roof, not a general assumption based on age or a leak. Buckeye works with commercial and industrial property owners to understand the roof’s condition and the building’s needs before identifying a suitable scope. The findings may point to repair, restoration, a coating, maintenance, or replacement. The goal is to match the work to the roof rather than treat replacement as the default.
That assessment provides context for the commercial roof replacement cost factors discussed throughout this article. A useful recommendation connects observed conditions to the proposed work, including how the roof system, building use, access, and operational requirements affect the project.
What an inspection helps establish
An inspection helps assess the existing system, visible deterioration, drainage, and roof details that may need attention. The roofer considers where problems appear and whether they seem limited or more widespread. Findings related to moisture, the substrate, or structural condition can change which options make sense. A surface-level look alone can’t confirm concealed conditions, so the proposed scope should reflect what the inspection establishes.
Inspection findings don’t guarantee that a particular remedy will be suitable. Restoration or coating depends on the roof’s condition, moisture levels, substrate, drainage, and structural integrity. A replacement recommendation should likewise be tied to documented conditions and the work needed to address them. If the roof can be maintained or restored appropriately, full replacement may not be necessary.
How to move from findings to a practical next step
Bring useful building history to the discussion. Roof records, previous repair notes, leak reports, and observations from facility staff can help clarify recurring concerns. Also share practical requirements: areas that need access, sensitive equipment or operations, and times when work zones could affect employees, production, or deliveries. Staff should report what they observe from inside or at ground level, leaving roof access and assessment to qualified professionals.
With that context, Buckeye can relate inspection findings to the available scope and explain why a particular approach fits the building. Commercial roof replacement is one possible path when the roof’s condition supports it; the assessment may instead point toward repair, restoration, coating, or maintenance. The proposal should make the recommended work and its reasoning clear enough for property and facility teams to plan.
If you’re responsible for a commercial roof and need to understand its condition or discuss replacement planning, request a commercial roof inspection or project discussion. An inspection provides a practical starting point for deciding what the building needs.
Turn Roof Findings Into a Practical Budget Plan
A useful budget isn’t just a figure for a spreadsheet. It’s a planning tool that helps you decide what needs attention, prepare for the work, and explain the scope to the people who approve or coordinate it. Base the plan on documented roof conditions and a proposal that clearly states what the work includes, rather than a broad estimate that leaves important assumptions unstated.
As you compare options, focus on whether the proposed scope addresses the building’s needs and supports day-to-day use. The right next step may be more limited than full replacement, or an assessment may show that replacement is the practical path. Understanding commercial roof replacement cost factors helps you make that decision with fewer unknowns.
For a project-specific assessment, request a commercial roof inspection from Buckeye Roofing & Restoration. The inspection can help your team understand the roof’s condition and plan work around the building’s priorities.
Frequently Asked Questions
What factors affect the cost of replacing a commercial roof?
Commercial roof replacement cost factors include roof area, the existing assembly’s condition, removal and disposal needs, insulation or deck work, the system selected, roof details, access, and building operations. The proposal should define what is included, such as perimeter and penetration details and cleanup, and explain how concealed conditions would be handled. If scopes use different assumptions or leave items open, their totals won’t be directly comparable. Review included work, allowances, and exclusions before setting a budget.
Does a larger commercial roof always cost more to replace?
No. Roof size alone doesn’t determine the final project total. A larger project may be organized in phases, while dividing work across separate areas or visits can create coordination needs that a simple area comparison won’t show. If phasing is being considered, review how the proposal handles work boundaries, transitions between completed and unfinished areas, and any separate setup or protection needs. That gives you a more useful basis for comparing approaches.
Can a commercial roof be restored instead of replaced?
Yes, if an inspection supports restoration, but the proposal should explain what the work involves. Look for a clear description of surface preparation, repairs required before restoration, areas included, and how the work will be documented. Those details help distinguish a complete restoration scope from a coating line item that leaves preparation unclear. They also give your facilities team a useful record for future maintenance planning.
How does roof access affect a commercial replacement project?
Access arrangements can affect how well a project fits the property’s daily routines. Before work begins, identify the delivery entrance, material staging location, vehicle routes, security procedures, and areas that must remain clear. For example, a facility with controlled entry may need to coordinate crew access with its site contact. Planning these arrangements in advance can prevent avoidable conflicts between roofing logistics and regular building activity.
Does wet insulation mean the entire roof needs replacement?
No. Wet insulation alone doesn’t establish that the entire roof must be replaced. Inspection findings should identify where affected materials were found and how the proposed work boundary relates to those findings. The proposal should also explain how concealed conditions discovered during removal would be documented and addressed. That gives decision-makers a clearer basis for approving the scope or reviewing changes if the work uncovers additional issues.
How do TPO and EPDM affect a commercial roof replacement proposal?
Either system may be considered, but the proposal should describe the complete roof assembly rather than name only the membrane. Review what it specifies for insulation, any included cover board, attachment, edge details, and compatible accessories. This helps you compare proposals on the same basis and understand what the selected system includes. Keep the final material and assembly description with the building’s roof records for future service planning.
Can commercial roof replacement work be planned around business operations?
Yes. Coordination can be built into the project plan. Set a communication routine with a designated facility contact, including how the team will share updates about changing work areas, deliveries, or temporary access restrictions. Identify who can make day-to-day decisions if production or site conditions shift. This is especially useful for facilities with scheduled receiving, active production lines, or areas that need to stay accessible during the work.

Article by
Harry Stanley III
Harry Stanley III is a construction marketing strategist and fractional CMO at H&A Marketing. He has helped construction companies grow through website strategy, SEO, paid advertising, branding, lead generation, CRM systems, and professional content. His past work includes helping Meraki Solar generate an additional $3.7 million in revenue in his first year and supporting American Builders as a fractional CMO. Today, Harry works directly with custom home builders and construction companies to build marketing systems designed to generate qualified leads and measurable growth.